
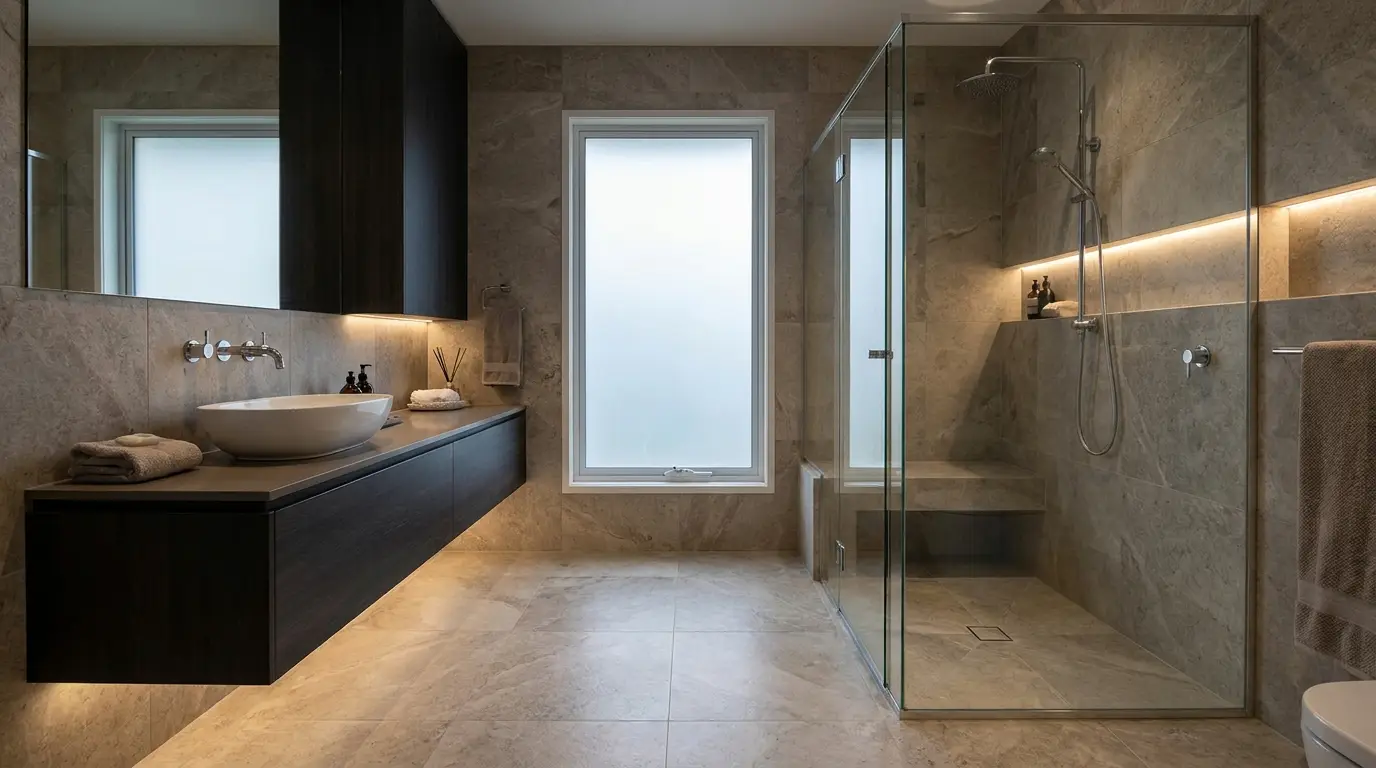
Bathroom Plumbing Installation
Bathroom plumbing installation — water supply lines, drain-waste-vent, and fixture rough-in, the whole bathroom's plumbing handled inside one permitted full remodel, to the code Florida has adopted. Free quote, no trip fee, same-day appointment scheduling.
Plumbing as one phase of a full bathroom remodel
Water and drainage share a few square feet in a bathroom, which is why its plumbing is governed by more rules than almost any room in the house. Gaven handles that bathroom plumbing installation as one phase of a full bathroom remodel — the supply distribution, the drain-waste-vent, and the fixture rough-in, pulled together with the tile, the vanity, and the finishes in a single permitted project. A full bathroom remodel plumbing scope typically runs 6–12 weeks across four tiers, roughly $8K–$130K+.
Gaven does not take bathroom plumbing on as a standalone scope. If you only need one shutoff replaced or a single trap cleared with nothing else changing, that is plumber work, not a remodel — hire a licensed plumber for it. We would rather point you to the right trade than bill you for a project that does not fit.
What are the plumbing code requirements for a bathroom in Miami?
A bathroom remodel in Miami-Dade, Broward, or Palm Beach County follows the plumbing code Florida adopts statewide — the Florida Building Code, Plumbing (FBC-P, IPC-based) and the residential code (FBC-R). A few rules drive most of the work: every fixture is separately trapped with a 2–4 inch liquid seal; a full bath group is sized at 5–6 drainage fixture units; horizontal drains slope at least 1/4 inch per foot; and each fixture supply gets its own shutoff. Because the work is permitted and inspected, the bathroom plumbing code items all come up to current standard as part of the remodel.
Before the tile goes down
What bathroom plumbing requires
Water supply lines, sized and valved
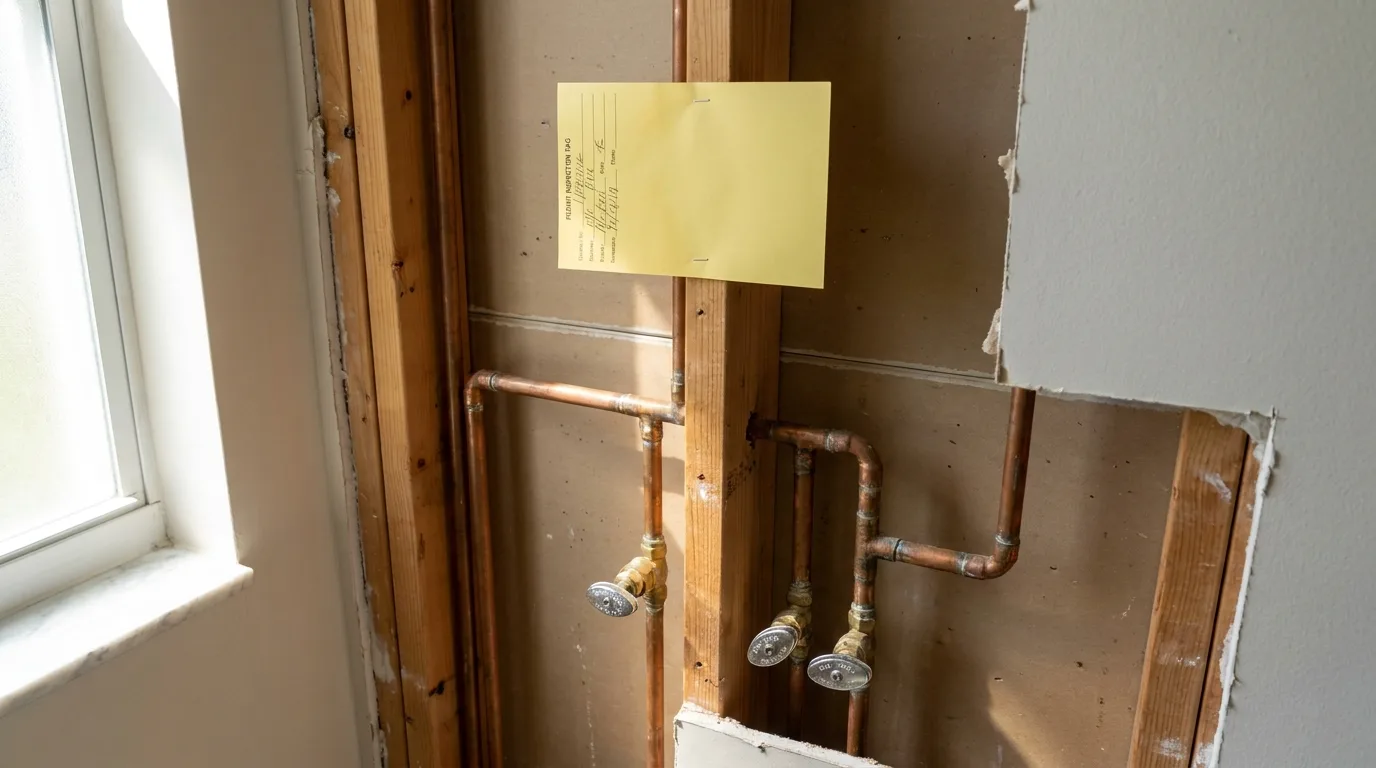
Older Miami bathrooms were often plumbed with galvanized supply that corrodes from the inside and chokes flow, or with a single run feeding everything. A remodel is the moment to redo the bathroom water supply lines properly — a hot and cold branch sized to the fixtures, run in copper or PEX, with a shutoff stop at every fixture so a future repair never means killing water to the whole house. The code requires that fixture shutoff (FBC-P 606.2), and a main shutoff at the service; the branch and riser sizes come from FBC-P Table 604.5.
In our climate the supply side has an extra enemy: hard water and year-round humidity. Distribution and connections favor materials and details that hold up, and where a remodel adds a second sink, a rain head, or a heated element, those loads get planned into the branch sizing during design — alongside the vanity layout, because where the fixtures land decides where the water has to reach.
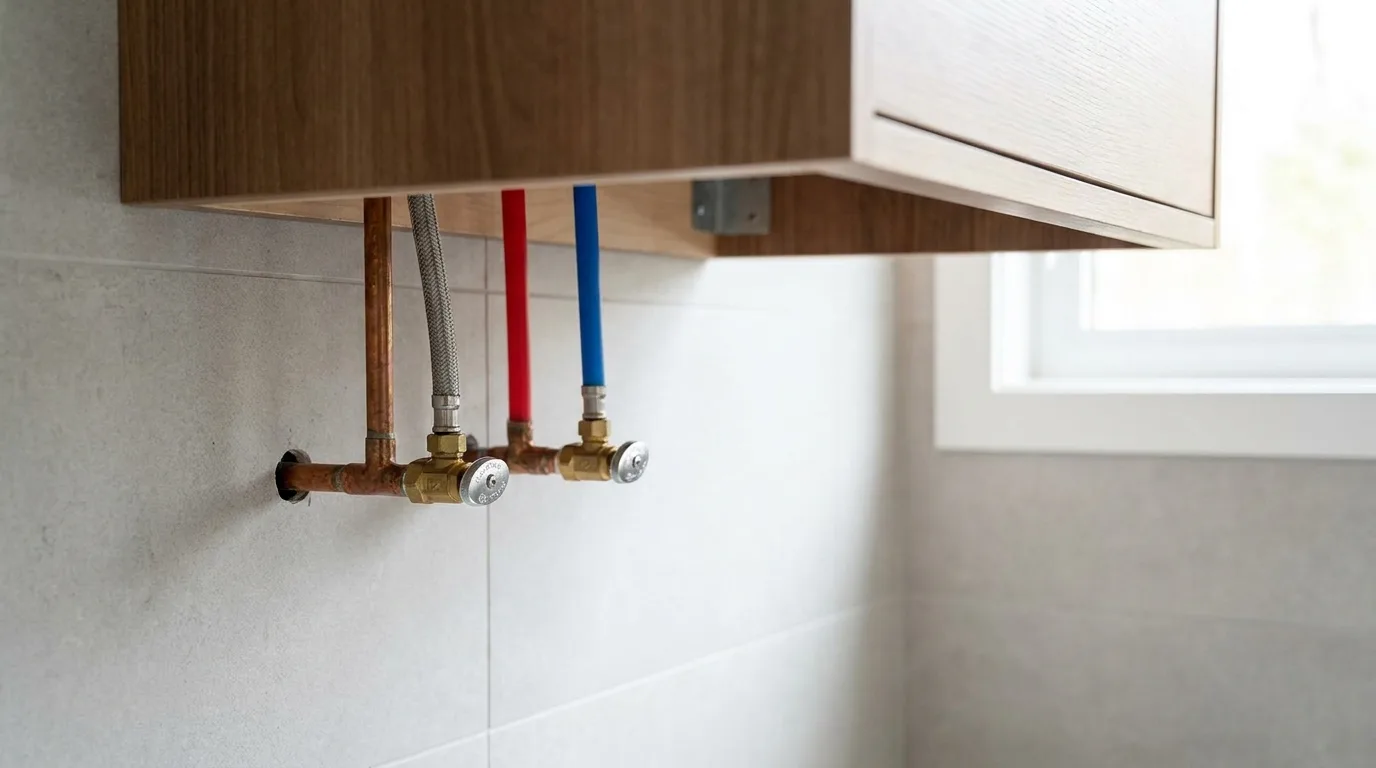
Traps, vents, and the seal that stops sewer gas
The half of bathroom plumbing nobody sees is the one that fails loudest when it is wrong. Every fixture needs its own trap — the U-bend that holds a 2–4 inch water seal so sewer gas cannot come back up the drain — and no fixture may be double-trapped. Just as important is the vent: the trap seal only holds if air can get behind the water, so each trap ties to a vent, and the bathroom plumbing vent is what keeps a flushing toilet from siphoning the seal out of the sink beside it.
Distance matters. The trap arm — the run from the fixture to where it meets its vent — is capped by code (FBC-R P3201.7 limits the fall and the developed length). Get it too long and the drain siphons itself dry, and the room starts to smell even though nothing is clogged. Laying out the drain-waste-vent so every trap stays inside its vented distance is the part of a remodel that separates plumbing that works from plumbing that gives trouble in a couple of years.
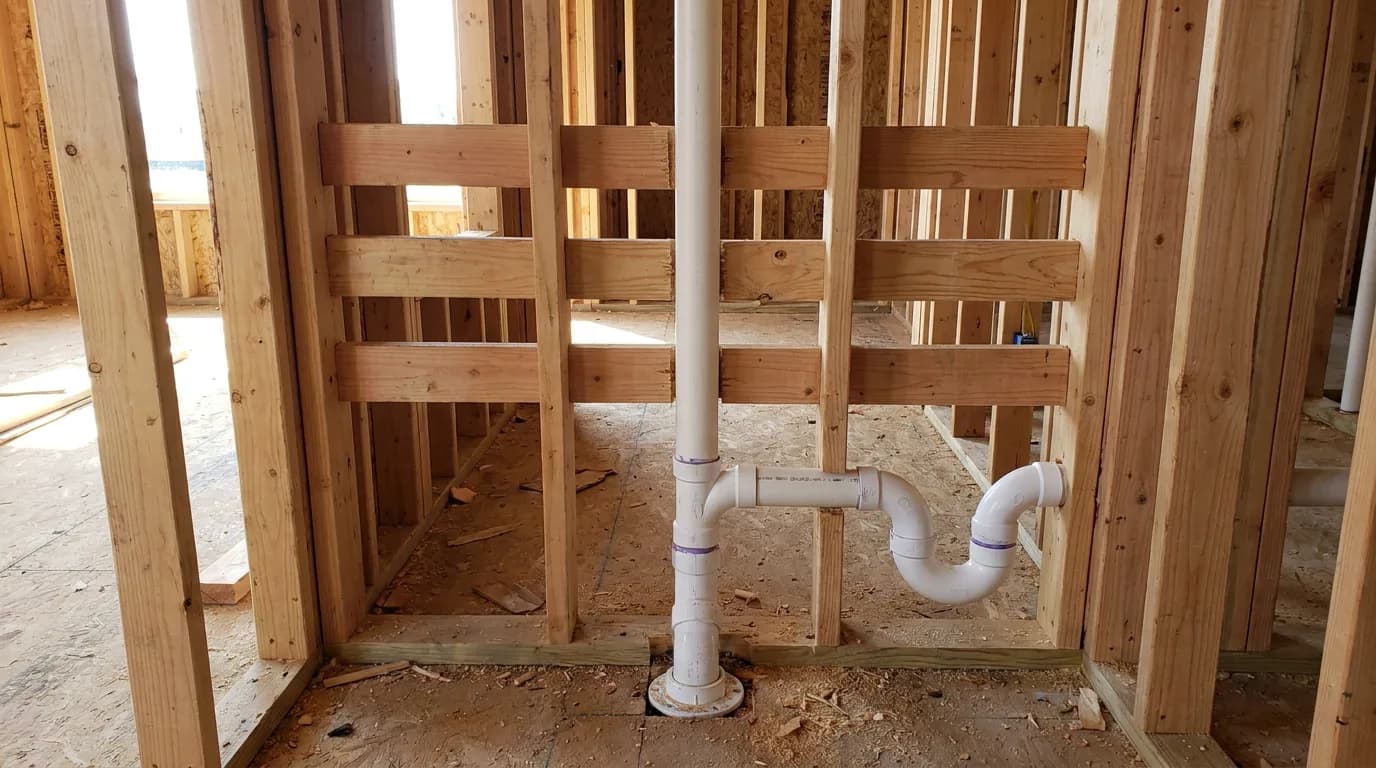
Clearances and drain sizing
A bathroom's fixtures have rules about where they sit, not just how they connect. A water closet has to have its center at least 15 inches from any side wall or obstruction, with at least 21 inches of clear space in front of it (FBC-R R307.1) — the numbers that decide whether a toilet crowds the vanity or lands right. Those clearances get set at rough-in, which is why the toilet drain rough in and the flange position are planned against the finished tile, not guessed and fixed later.
Drain sizes follow the load. The code counts fixtures in drainage fixture units, and a full bath group — tub, water closet, and lavatory — runs 5 to 6 DFU depending on the toilet (FBC-R Table P3004.1), which sets the branch and stack sizes that serve the room. Undersize a drain to save a few dollars at rough-in and every future fixture on that line pays for it; size it to the group and the bathroom drains the way it should for the life of the remodel.
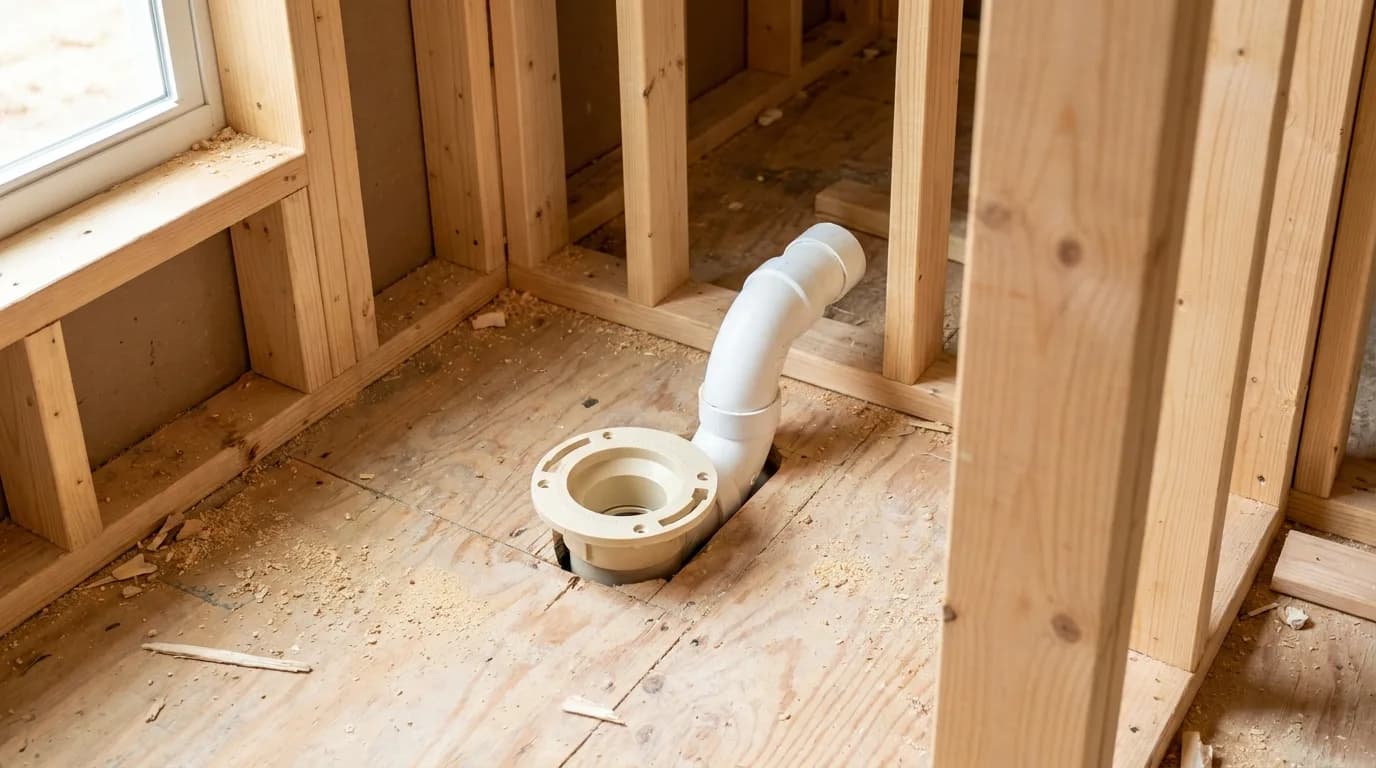
Rough-in, slope, and where it fits the sequence
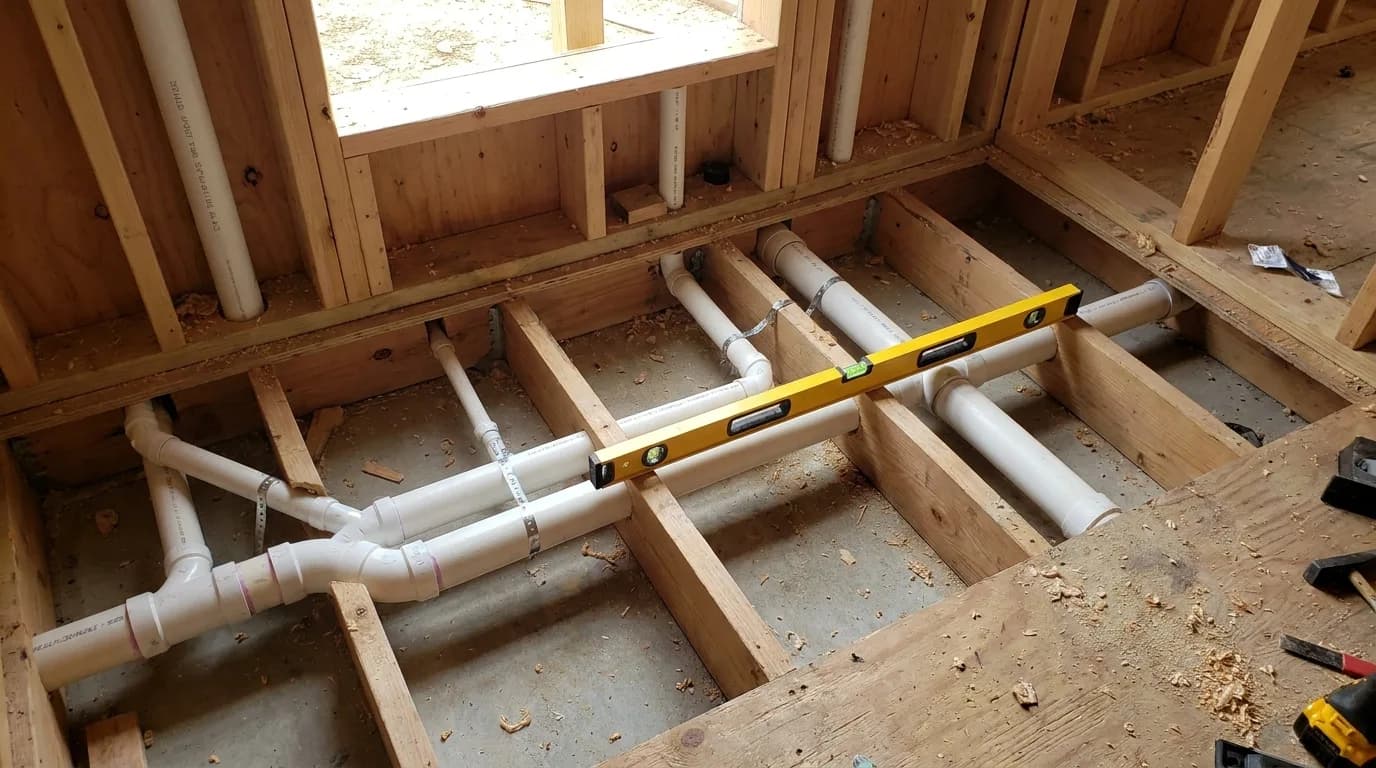
Plumbing happens in two passes, each with a fixed spot in the remodel. The bathroom plumbing rough in — setting the supply stubs, the drain, and the vent before the walls and floor close — comes after demolition but before the tile and its substrate go up. That is the only clean window: horizontal drains have to be pitched at a minimum 1/4 inch per foot (FBC-P 704.1) so waste actually moves, and that pitch is impossible to add once the slab or the wall is finished. Cut a drain into a tiled floor after the fact and the cost climbs fast.
The trim-out comes near the end — setting the toilet, connecting the vanity, hanging the fixtures, and pressure-testing — right before the inspector signs off. Sequencing it with the walk-in shower and the vanity is what keeps the two passes from colliding, and it is why the plumbing is priced inside the remodel rather than bolted on afterward.
Florida code, permits, and Miami-Dade
Florida adopts the plumbing code statewide through the Florida Building Code — the FBC-P (IPC-based) is on its 8th Edition (2023) — so the trap, vent, clearance, DFU, and slope rules above are enforced here, not optional. In Miami-Dade, Broward, and Palm Beach County the coastal setting adds its own weight: salt air and hard water shorten the life of the wrong materials, and slab-on-grade construction means under-slab drains get one chance to be right before the concrete goes back.
The part homeowners feel most is the permit. Re-piping or moving bathroom drains and supply requires one, and Gaven pulls it as part of the overall remodel permit package — so the work is inspected, pressure-tested, and on record. That paperwork is the difference between plumbing you can prove at resale and plumbing a buyer's inspector flags.
Questions homeowners ask
Is bathroom plumbing available as a standalone project?
No. Gaven handles bathroom plumbing only as part of a full bathroom remodel that also includes demolition, tile, the vanity, and finishes. If you only need one shutoff or a single trap serviced, hire a licensed plumber for that scope.
Does every bathroom fixture need its own trap?
Yes. Under the Florida residential code each fixture is separately trapped with a 2–4 inch liquid seal, and no fixture may be double-trapped. The trap holds a water seal that keeps sewer gas out of the room.
How far can a trap be from its vent in a bathroom?
The trap arm — the run from the fixture to its vent — is limited by code (FBC-R P3201.7) on both fall and developed length. Too long and the drain siphons its own seal dry, and the bathroom starts to smell even with nothing clogged.
What clearance does a toilet need?
A water closet must sit with its center at least 15 inches from any side wall or obstruction and have at least 21 inches of clear space in front. Those clearances are set at rough-in, against the finished tile.
Do you handle the permit for the plumbing work?
Yes. In Florida, re-piping or moving bathroom drains and supply requires a permit, and we pull it inside the overall remodel permit package. Permitting, pressure testing, and inspections are managed for you.
What slope does a bathroom drain need?
Horizontal drains 2½ inches and smaller slope at least 1/4 inch per foot so waste moves under gravity. That pitch is set at rough-in and cannot be added once the floor is tiled.
Are you licensed to do this in the three counties?
Yes. Gaven is a Florida Certified General Contractor, license CGC1524886, verifiable at MyFloridaLicense.com. We run the project and coordinate licensed plumbers for the trade work, permitted under license.
How long does the plumbing take?
Two short passes inside a bathroom remodel that runs 6–12 weeks total: the rough-in early, before tile, and the trim-out near the end, before final inspection.
Start a full bathroom remodel quote
Bathroom plumbing installation is part of the full bathroom remodel work Gaven handles across Miami-Dade, Broward, and Palm Beach County. Licensed Florida general contractor, verifiable at MyFloridaLicense.com. Free quote, no trip fee, same-day appointment scheduling.
Last updated August 2026.