
An open-concept kitchen is the single most requested change in a Miami remodel, and in most homes it begins with one interior wall coming down. Homeowners picture the finished room: the island sightline into the living area, the light crossing the floor. They assume the wall is a demolition detail. In Miami it is the opposite. The wall is the part of the project that sets the permit, the structural drawings, the schedule, and a large share of the budget.
The reason is that many of these walls hold the house up. Removing a load-bearing wall is not demolition, it is a structural alteration, and Miami-Dade treats it as one. Before any sledgehammer swings there is an engineer, a sealed plan, a permit, and in a condo, a board vote. This guide walks the real sequence a licensed contractor follows, so the open-concept kitchen you are picturing is the one that actually gets approved. For the full remodel framework, start with Miami kitchen remodeling.
Gaven on what opening up a Miami kitchen actually takes: the load-bearing check, the permit and sealed plans, and the condo vote most guides skip.
What it takes to remove a wall for an open-concept kitchen in Miami
Opening a Miami kitchen into an open-concept layout by removing an interior wall takes four things before demolition, not after. If the wall is load-bearing, none of them are optional. The payoff is usually square footage that already exists but is walled off — what a small Miami kitchen remodel involves covers the moves that work when the footprint cannot grow.
Finish choices come later. The structure decides whether the room is legal. If this is on your list, the first move is to put the scope in writing before anything is demolished.
Is the wall load-bearing, and what replaces it
The first question a contractor answers is whether the wall carries weight. In the concrete-block-and-slab houses common across Miami-Dade and Broward, interior partitions are often non-structural, while walls running perpendicular to the roof or floor framing frequently carry load. The wall between a Miami kitchen and its living room is the usual open-concept target, and it is exactly the kind that often turns out to be load-bearing. The only reliable way to know is to have a structural engineer confirm it. Ceiling joist direction, what sits in the attic above, and whether a second story bears down all factor in.
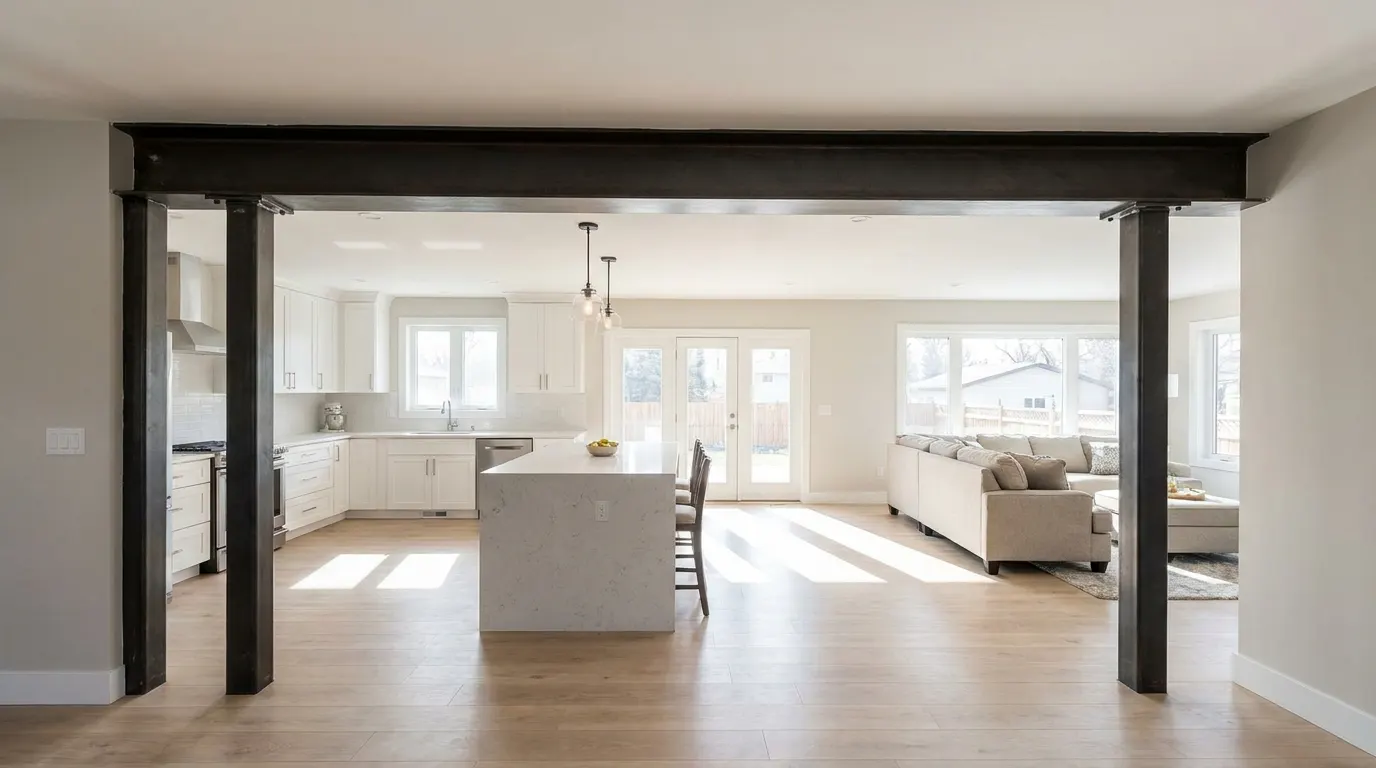
If the wall is load-bearing, it cannot simply disappear. Its load transfers to a replacement beam: a header spanning the new opening, carried by posts down to a footing or a reinforced point in the slab. Sizing that beam is engineering, not guesswork. The American Wood Council's Wood Frame Construction Manual publishes the engineered and prescriptive span tables that govern how far a header can carry before it needs more depth or a steel section. A wider opening calls for a deeper or stronger beam, which is why "how much can we take out" is a structural answer, not a design one.
The permit, the sealed plans, and Miami's HVHZ
This is where the do-it-yourself videos and the Miami reality part ways. Removing an interior wall is permitted work. Miami-Dade County lists it plainly: interior renovations "like knocking down a wall" require a permit, pulled and closed by the licensed contractor. Skip it and you have created unpermitted structural work, which resurfaces at resale, at insurance renewal, and at the next permit the house needs.
For a load-bearing wall the bar is higher. The City of Miami's own demolition checklist requires that plans for modifications to load-bearing walls or other structural components be reviewed and sealed by a licensed professional, with a structural inspection during the work, not only at the end.
Miami adds a layer no national guide accounts for. These houses sit in a High-Velocity Hurricane Zone, so the Florida Building Code, Existing Building routes structural alterations through the HVHZ wind-load provisions. The new beam and its connections are not designed for gravity alone. They are designed to hold in a windstorm. That is the gap between a beam that passes inspection in Miami and one copied from a generic online span chart.
Permit requirement→City of Miami
Interior-demolition checklist→FBC Existing Building
Ch. 7 · HVHZ alterations→
On a wall-removal job we settle three questions in week one: is it load-bearing, how wide does the opening want to be, and is there a condo board. Those three answers set the engineering, the permit path, and the schedule before a single finish is chosen.
Condos: the Chapter 718 approval most guides skip
In a Miami condo tower the slab is rarely the obstacle. The association is. Removing or altering a wall that ties into the building's structure is a material alteration to the common elements, and Florida's Condominium Act governs it. Under Florida Statutes 718.113(2)(a), when the declaration does not spell out a procedure, 75 percent of the total voting interests must approve a material alteration before the work begins.
That is a building-wide vote, not a courtesy note to the manager. It runs alongside the engineering and the permit, and it is often the longest pole in the schedule. A homeowner who lines up the engineer and the permit but not the association can watch an approved design stall for a season waiting on the vote. If your open-concept kitchen is in a condo, raise the wall question with us early.
What actually drives the cost
The wall itself is cheap to remove. Everything around it is what moves the number. Four levers do most of the work.
A non-structural partition is a demolition line item. A load-bearing wall brings an engineer, a beam, posts, and footings.
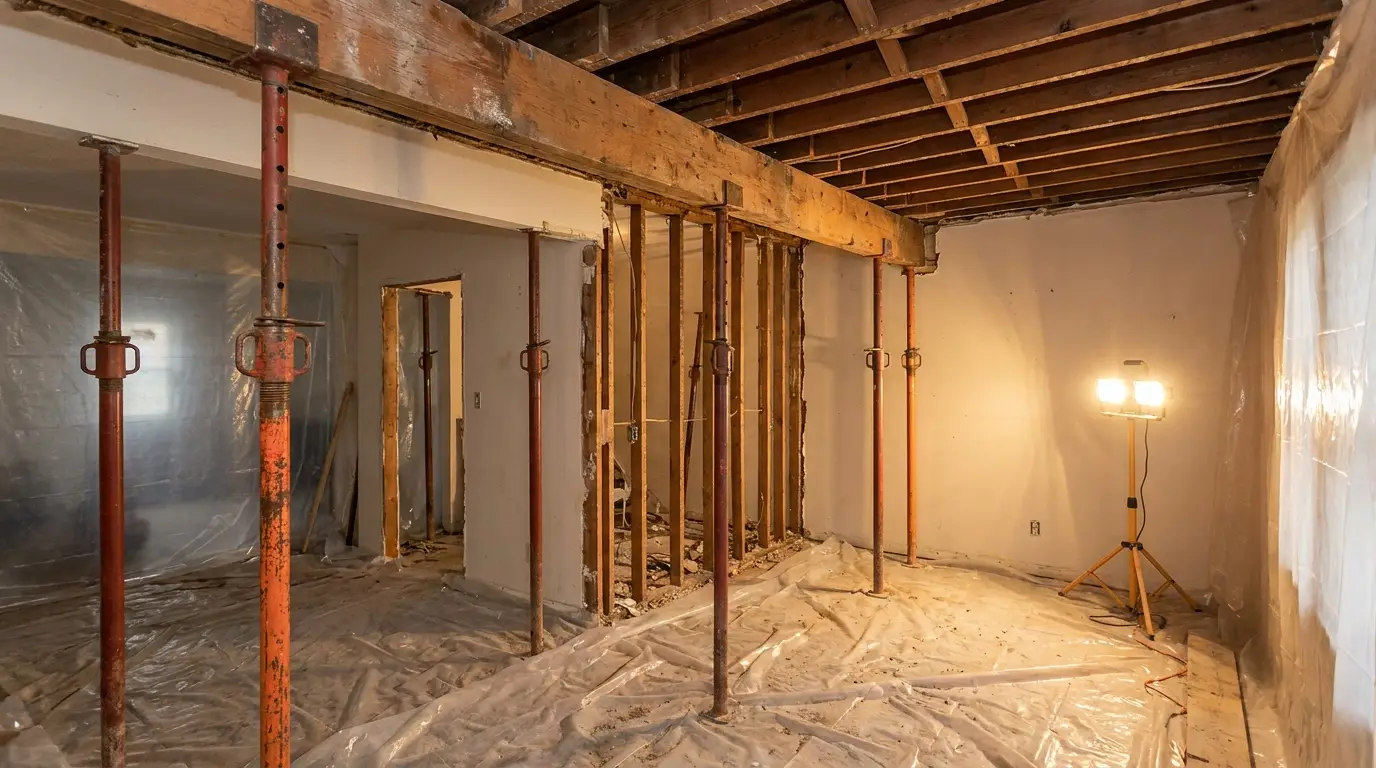
An open-concept kitchen usually wants a wide opening, which needs a deeper or steel beam and heavier supports, plus temporary shoring while the load is transferred.
Plumbing, a return-air duct, or electrical homeruns in the wall each add a trade to relocate before framing.
Association approval, insurance certificates, and restricted work hours all carry cost a single-family job does not.
Because those levers swing so widely, a wall removal is priced per project, never per foot. Where it lands inside a full remodel budget is covered in our Miami kitchen remodel cost guide.
Frequently asked questions
QHow much does it cost to remove a wall to open up a kitchen in Miami?
It depends almost entirely on whether the wall is load-bearing and how wide the new opening is. A non-structural partition is inexpensive to take out. A load-bearing wall adds a structural engineer, a sized beam, posts, footings, a permit, and a structural inspection, which is why the same-looking wall can differ several-fold in price. In a condo, association approval and building logistics add more. The honest number comes from having the wall assessed, not from a per-foot average.
QCan you remove a load-bearing wall yourself in Miami?
Not legally, and not safely. Miami-Dade requires a permit to knock down an interior wall, and a load-bearing wall needs structural plans sealed by a licensed professional plus a structural inspection during the work. A homeowner can pull an owner-builder permit in some cases, but the sealed engineering and the temporary support of the load during demolition are not DIY steps. The failure mode is not cosmetic. It is a sagging floor or a cracked ceiling above.
QHow much of a load-bearing wall can be removed without a beam?
Very little. Any opening in a load-bearing wall interrupts the path that carries weight down to the foundation, so the load has to land on a header or beam sized for the span. A small opening can use a modest header. A full open-concept span needs an engineered beam and posts. Taking out load-bearing material without a properly sized beam is what causes the doors that stop closing and the floor that dips in the middle months later.
QWhat are the downsides of an open-concept kitchen?
There are a few, and they are worth weighing. Cooking noise, smells, and heat carry straight into the living space once the wall is gone, and you lose a run of wall for cabinets and art. Miami adds a cooling wrinkle, because one large open volume conditions differently than two separated rooms. Most homeowners still choose the light and the sightlines, but that is a decision to make with the wall still standing.