
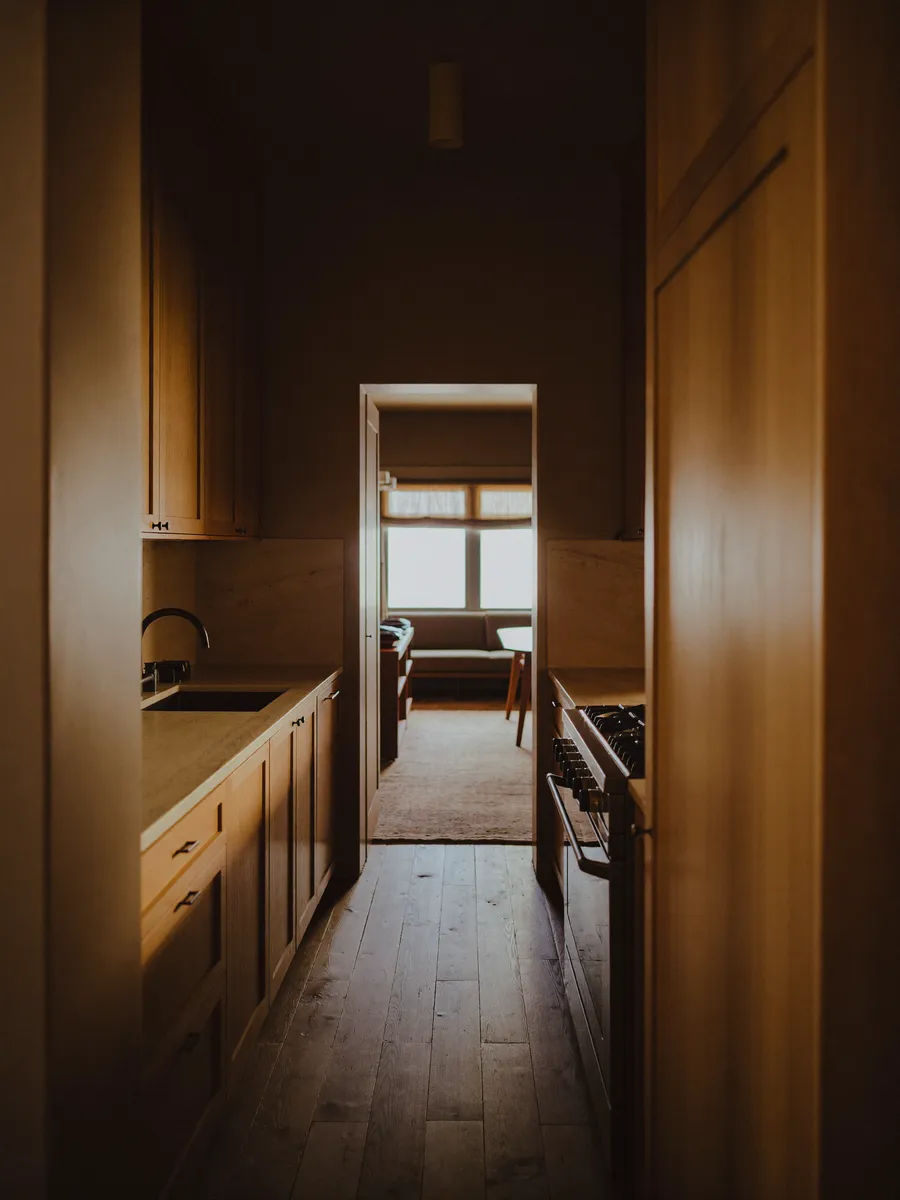
A small kitchen remodel in Miami is not a cheaper version of a big one. Owners expect the price to track floor area — half the room, half the bill — and that is not how a compact kitchen behaves. The appliances, the plumbing and gas rough-in, the electrical, and the permit cycle cost roughly the same whether the run is eight feet or eighteen. What actually changes in a small footprint is the layout — and layout is where the whole job is won or lost.
So the decisions that matter are spatial, not financial: which of the three compact layouts your room can hold, what the code still demands from a shorter counter, and whether the appliances you want will physically fit the opening. For the money side — why the per-square-foot number climbs as a room shrinks — the same arithmetic we laid out for a small bathroom remodel in Miami applies here, and the full kitchen tier ladder lives on the Miami kitchen remodel scope and pricing page.
Gaven on planning a Miami kitchen from the ground up — the same sequence a compact footprint rewards: settle the layout and the code before the finishes.
How do you lay out a small kitchen in Miami?
A compact kitchen works when the three points of the work triangle — sink, cooktop, refrigerator — stay tight but never crowd the walkway. Three layouts do that in Miami condos and single-story homes.
Galley
Two facing runs with a walkway between. The most efficient compact plan.
Two runsOne-wall
Everything on a single wall — common in Miami high-rise units.
Single runSmall L
Two perpendicular runs turning a corner, freeing one wall.
Two wallsThe number that governs all three is the aisle. Plan a clear 42 inches of walkway for a one-cook kitchen and 48 inches where two people work — the NKBA planning guideline the trade builds to. Below 36 inches an appliance door blocks the path when it opens. Get the aisle right first; cabinets and finishes are downstream of it.
Why a small kitchen is a layout problem, not a budget problem
The instinct in a compact remodel is to start with finishes — cabinet color, backsplash, a countertop upgrade. In a compact room those are the last dollars that matter. The fixed costs sit in the rough-in and the appliances, and a small kitchen carries almost the same fixed load as a large one. What a tight footprint gives you is unforgiving geometry: a fridge door that swings into the only aisle, a dishwasher that can't open with the oven open, a corner cabinet no hand can reach. Those are layout failures, and no finish budget fixes them after the cabinets are set. This is also why "open it up" is a separate project with its own permit path — if a wall is the constraint, see removing a load-bearing wall to open a Miami kitchen; it is not part of a same-footprint small kitchen remodel.
In a compact kitchen we settle the aisle and the appliance openings before a single finish is chosen. Get those two dimensions wrong and no cabinet color rescues the room; get them right and even a galley feels generous.
The code that doesn't shrink with the room
A shorter counter does not earn a lighter electrical spec.
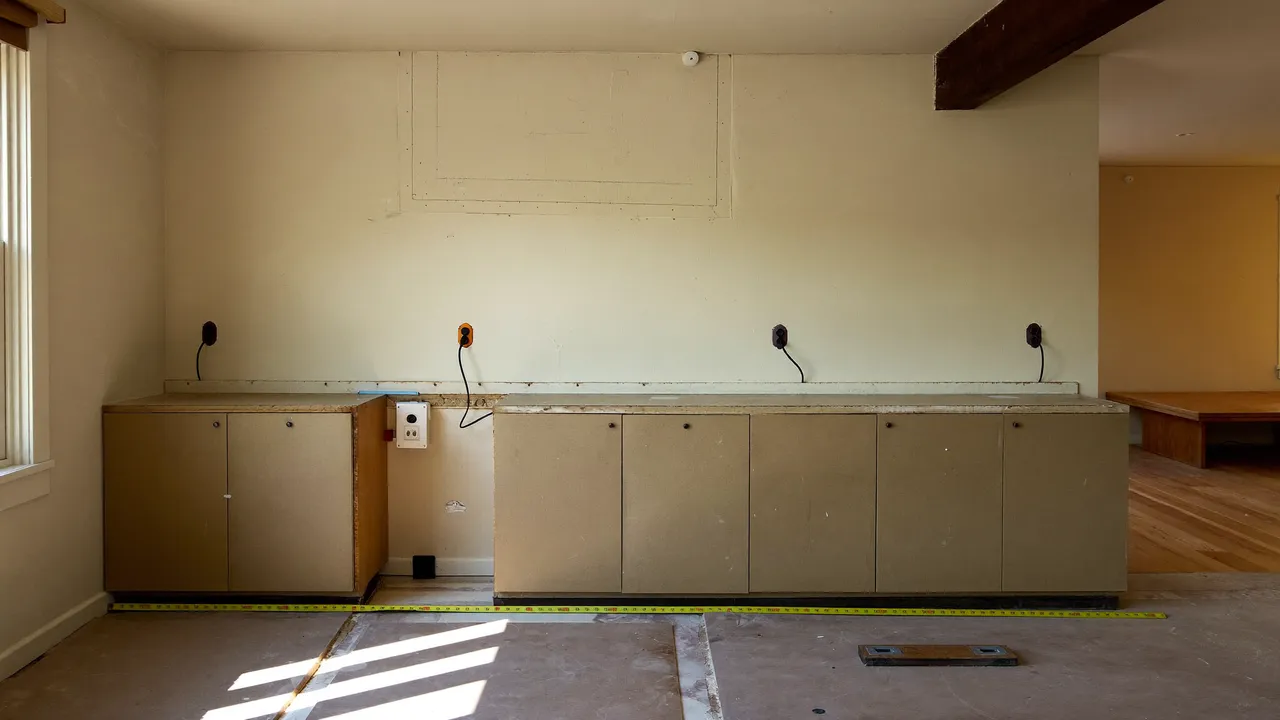
Under NEC 210.52(C), a compact kitchen still needs receptacles spaced so that no point along the counter wall is more than 24 inches from an outlet, and any countertop 12 inches or wider gets one of its own. GFCI protection is non-negotiable at those locations.
In a galley that means both runs get their own countertop circuits; a one-wall kitchen concentrates the whole requirement into a single line. The takeaway for a compact remodel: the outlet layout is set by code, not by how few linear feet you have — plan the backsplash and the appliance garage around the receptacles, not the other way around. Gaven handles this as one phase of the permitted remodel, never as a standalone rewire.
Right-sizing the appliances for a small footprint
The fastest way to reclaim a galley is to size the appliances to the room instead of forcing full-size units into it. These are dimensional decisions — which unit fits the opening and the aisle — not a question of appliance tier or smart features, which the Miami kitchen appliance tier framework covers separately.
A standard range is 30 inches; a compact range or cooktop drops to 24 or even 20. A counter-depth refrigerator sits about 24–25 inches deep instead of the 30–36 of a standard box, so its door clears the aisle and the run reads as one plane. An 18-inch dishwasher recovers six inches of base cabinet where a 24-inch unit would eat the only drawer stack.
When a small kitchen remodel needs a permit in Miami-Dade
Scale doesn't exempt a kitchen from the permit. A like-for-like cosmetic refresh — new cabinet fronts, a countertop swap, paint — generally stays under the threshold. The moment the work moves plumbing, alters the electrical beyond a straight replacement, touches gas, or changes the footprint, it becomes permitted work under Miami-Dade County, with inspections at rough-in and final. That line is the same for a 60-square-foot galley as for a 300-square-foot kitchen, which is why a "small" job still runs through the county permitting process. A licensed Florida CGC pulls the permit in the firm's name and carries the inspections — and you can verify that license before any compact budget commits to a crew.
Frequently asked questions
QDo you take on a small kitchen as a standalone job?
We take a compact kitchen as a full remodel of that kitchen — layout, cabinets, counters, the electrical and plumbing phases, and the permit — not as a single-trade visit like a cabinet-door swap or an outlet add. A compact footprint changes the plan, not the scope of what a licensed CGC delivers end to end.
QWhat is the minimum walkway width for a small kitchen?
Plan 42 inches of clear aisle for a one-cook kitchen and 48 inches where two people work, per NKBA planning guidance. Below 36 inches an appliance or cabinet door blocks the path when it opens, which is the most common failure in a galley that looked fine on paper.
QCan you fit a dishwasher in a galley kitchen?
Usually, yes — an 18-inch dishwasher fits where a full 24-inch unit would crowd the run, and it still clears a standard place setting. The constraint isn't the dishwasher; it's whether its open door and the opposite run's doors can share the aisle, which is a layout decision made before cabinets are ordered.
QDoes a small kitchen remodel need a permit in Miami?
If the work stays cosmetic and like-for-like, often not. Once it moves plumbing or electrical, touches gas, or changes the footprint, it is permitted work under Miami-Dade with rough-in and final inspections — the same threshold that applies to a large kitchen.
QDoes the electrical get simpler in a small kitchen?
No. NEC 210.52(C) sets countertop receptacle spacing by the length of counter, not the size of the room, and GFCI protection still applies. A shorter run concentrates the requirement rather than reducing it.