
How Close to the Property Line Can You Build an Addition in Doral?
How close to the property line can you build an addition in Doral? It depends on your zoning district, and the rear is the same in all of them: 25 feet in every single-family district. Interior side setbacks are 10 feet in SF-1 and SF-2 and 7.5 feet in SF-3 through SF-5. The front is 30 feet in SF-1 through SF-3 and 25 in SF-4 and SF-5. Those numbers come from the City of Doral's Land Development Code, not a statewide rule.
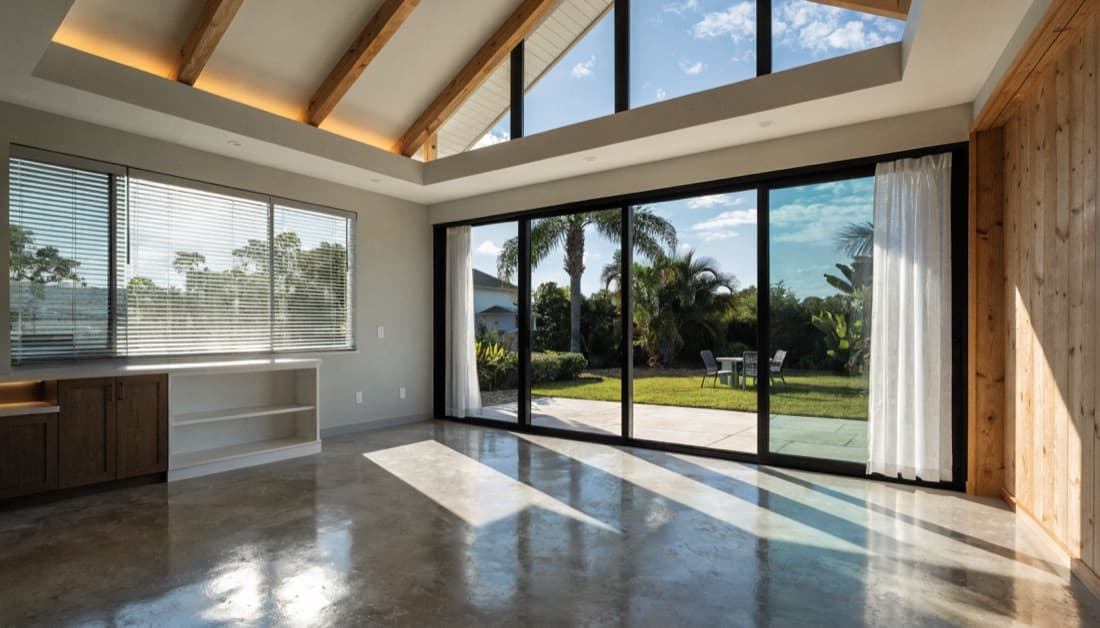
Your District Sets the Number
Doral publishes its setbacks in one table, the development standards of Section 53-127 of the city code. For the five single-family districts it reads:
| District | Front (ft) | Interior side (ft) | Rear (ft) |
|---|---|---|---|
| SF-1 | 30 | 10 | 25 |
| SF-2 | 30 | 10 | 25 |
| SF-3 | 30 | 7.5 | 25 |
| SF-4 | 25 | 7.5 | 25 |
| SF-5 | 25 | 7.5 | 25 |
On a corner lot, the side facing the street needs 15 feet in SF-1 and SF-2 and 10 in the other three. Answers you find online often quote the first row as the typical Doral lot, but SF-1 is the district with the largest minimum lot, 20,000 square feet against 5,000 in SF-5; in SF-3 through SF-5 the interior side is 7.5 feet, not 10. A note under the table adds that where a setback conflicts with the state building code or a landscape buffer, the more restrictive rule applies.
Coverage Can Stop You Before the Setback Does
The table also limits how much of the lot a building may cover, 30 to 45 percent depending on the district, and sets a minimum share of open space, from 60 percent in SF-1 down to 30 in SF-5. Coverage is measured on everything with walls: the code's definition counts the ground area of "any principal and accessory building or structure," so a detached storage room or a covered terrace uses up the same allowance as the house. A rear addition that clears the 25 feet can still be refused if the house, its accessory buildings and the addition together cover too much of the lot.
A Covered Terrace Is Not a Room
The code treats open structures differently from living space. Its special setbacks in Section 74-105 let a roofed screen room or terrace, open on three sides, sit five feet from the rear property line. Close those three sides with walls, windows and air conditioning and the same footprint becomes part of the house, which takes the full 25-foot rear setback.
The same section is where neighbor consent appears, and it is narrower than people assume. For a short list of structures, among them pergolas, gazebos and screen enclosures, the rear and interior side setbacks can drop to 18 inches with an affidavit from the owner who abuts that line. A room addition is not on that list, so a neighbor's signature cannot place one inside the setback.
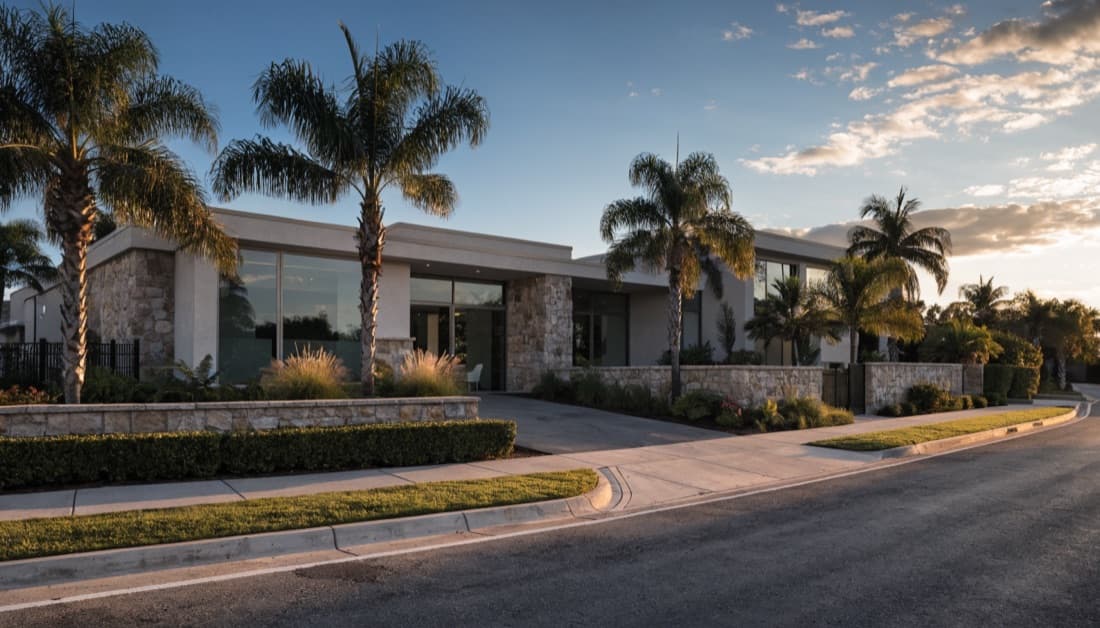
When the House Is Already Too Close
Some Doral houses sit closer to a line than today's table allows. The code lets them stay. Section 53-522 calls them nonconforming structures and is direct about growth: "No such nonconforming structure may be enlarged or moved unless such change conforms with these regulations." Repairs to roofs, walls, wiring and plumbing are allowed. An addition is not repair, so the new part has to meet the setbacks even where the old wall does not. If the house is destroyed beyond 50 percent of its replacement cost, it has to be rebuilt to the current rules.
Getting Closer Takes a Variance
The only route to a smaller setback for a room is a variance, and in Doral that is a public process. The application includes a sketch or survey of the property and a written statement of the hardship. The city mails notice to every adjoining owner, posts signs on the property and publishes the hearing in a newspaper at least 15 days ahead, and again at least five days before it. The city council decides at a public hearing.
One case skips that path. If your neighborhood was approved as a planned unit development, the code says variances from its master agreement "may only be made as outlined in the agreement," and the agreement can set setbacks of its own.

Where to Look Up Your Lot in West Doral
On the single-family streets between NW 87th and NW 97th Avenue, do not assume your neighbor's district is yours, or any district at all if the subdivision was approved as a planned development. Find yours on the city's official zoning map before anyone draws the addition, and confirm it with Planning and Zoning at 305-593-6630. The city's Illustrative Zoning Guide explains the setbacks with drawings, and it says plainly that the ordinance prevails where the two differ. An HOA can add its own architectural review on top of the city's rules, never instead of them.
Then measure from a current boundary survey, not from a fence. A licensed general contractor works from the survey, the district and the coverage numbers before a room is sized. We hold Florida license CGC1524886 and work from our office at 8200 NW 41st St, Suite 200-4, Doral, FL 33166.
Frequently Asked Questions
Can my neighbor sign off so I can build closer to the property line?
Not for a room. Doral accepts an affidavit from the abutting owner only for a short list of accessory structures, such as a pergola, a gazebo or a screen enclosure, which can then sit 18 inches from the line. An addition with walls and air conditioning keeps the house's setback or needs a variance.
Do a pool or a patio count against the setback?
They have their own, smaller setbacks. A swimming pool sits at least six feet from the property line and an at-grade patio two feet, or zero if the surface is pervious. Coverage is a separate test, so check how much of the lot your buildings already use before sizing the addition.
Does a second-story addition have the same setbacks?
Yes. The setbacks apply to the building at every floor, and the single-family height limit in Doral is 35 feet. On a house that already sits closer than today's setbacks allow, building up over that wall enlarges a nonconforming structure, so the new floor has to step back to meet the rules.
Bring the Survey
Call (786) 397-8380, Monday through Friday from 7:00 AM to 10:00 PM, and tell us what the addition needs to hold. If you have a survey or the original plans, bring them to 8200 NW 41st St, Suite 200-4, Doral, FL 33166, and we will mark the setbacks and the coverage left on your lot before any design starts.
Last updated November 2026
Florida Certified General Contractor — CGC1524886