
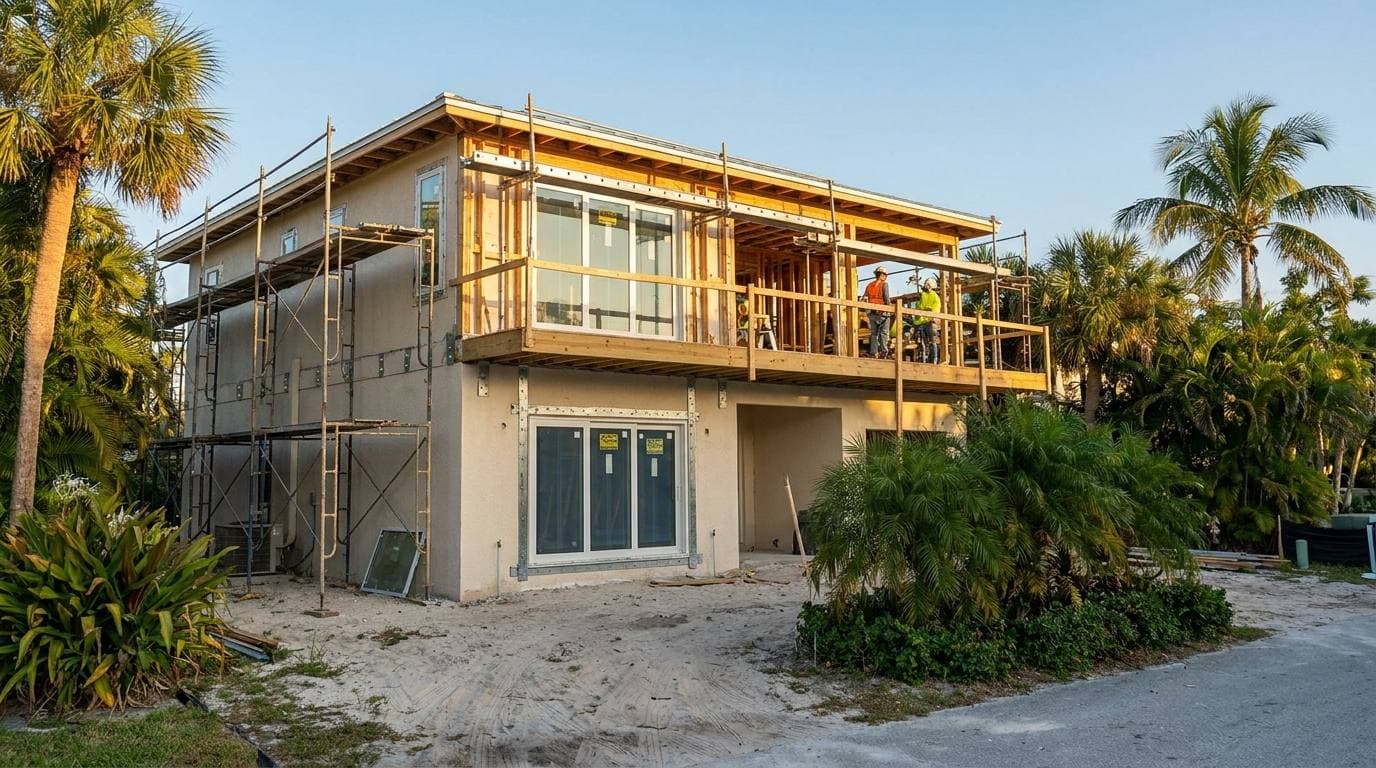
General Contractor near Downtown Doral
General contractor near Downtown Doral means working inside a zoning district that reaches eight storeys, in a state that calls anything over three a threshold building. Whether that touches your renovation comes down to two questions, and both are answerable before drawings.
A line runs through this district. Twice
Downtown Doral was zoned tall on purpose, and Florida draws a statutory line at a height the district was built to exceed. That does not make every project here a different kind of project. It means one specific requirement is available to attach, and whether it attaches to yours is decided by two independent facts: how tall your building is, and whether your scope touches the structure. Both can be established before a designer is engaged and before anyone quotes a number.
Both true — the requirement attaches
Either one false — it does not
Eight storeys is the zoning. Three is the statute
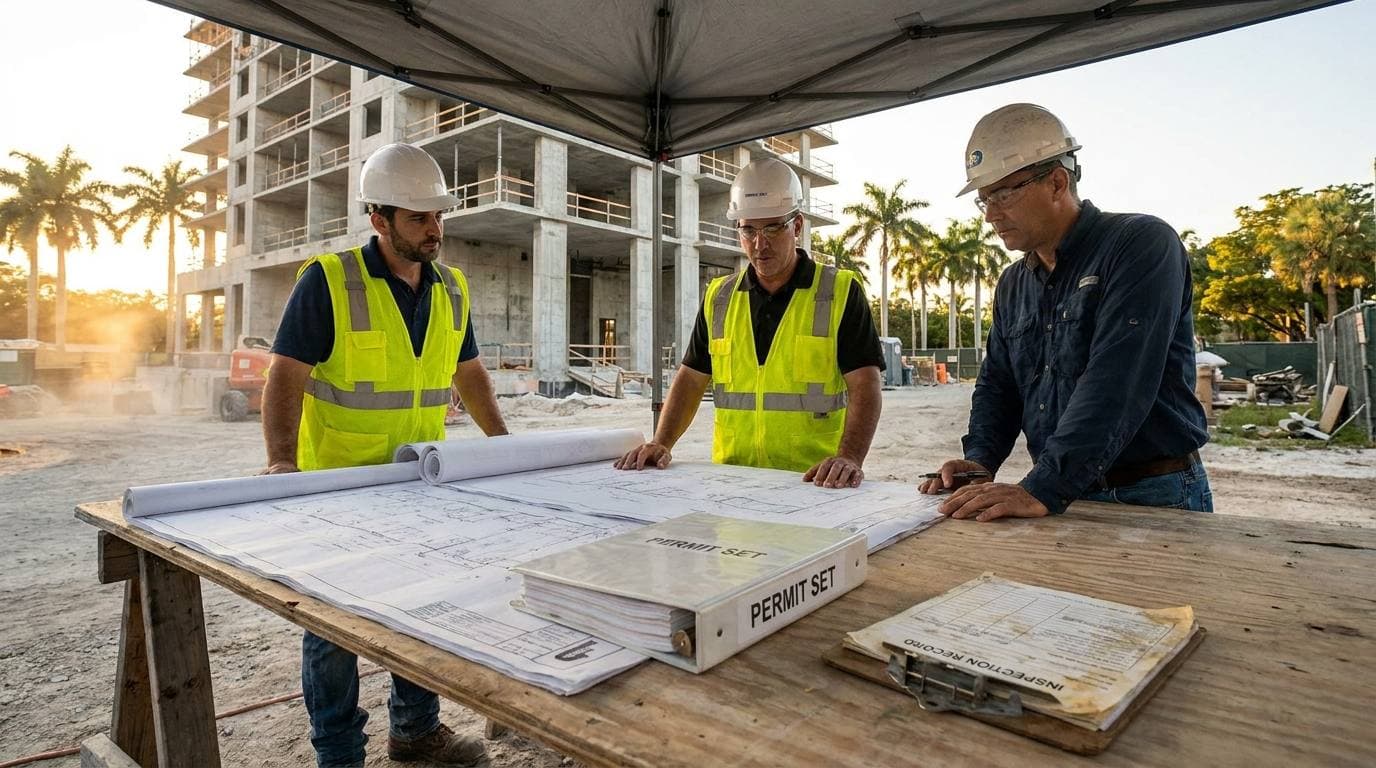
Downtown Doral is not a nickname. It is a zoning designation — the downtown mixed use district in the city's Land Development Code, written to promote large mixed-use projects in the city centre on sites of at least ten contiguous acres. The section governing how tall those projects may be is short and unambiguous: maximum building height is eight storeys, with additional height available to projects that exceed the city's creative excellence standard.
Florida draws its own line somewhere much lower. A threshold building is defined by statute as any building greater than three storeys or 50 feet in height, or with an assembly occupancy over 5,000 square feet holding more than 500 people. Eight is not near three. The zoning envelope that created Downtown Doral sits entirely above the statutory line, which makes the district's towers threshold buildings by consequence of the rules that made the district rather than by one developer's choice.
What crossing that line actually costs is narrower than it sounds, and the narrowness is the useful part. The requirement attaches during new construction, or during repair and restoration projects in which the structural system or structural loading of the building is being modified. Then, and only then, the enforcing agency requires a special inspector working to a structural inspection plan prepared by the engineer or architect of record — and that plan must be approved before the building permit is issued. Not filed alongside it. Before it.
The enforcing agency here is the City of Doral's own building department, which is the other thing worth knowing about this address: the approval that gates the permit is granted by the same city that issues the permit, in the same building, rather than by a county office elsewhere. That shortens the loop. It does not remove it, and the statute closes the door on reading it as insurance — the contractor's contractual and statutory obligations, it says, are not relieved by any action of the special inspector.
Four things to settle before anyone quotes
None of these needs a designer, a survey or a site visit. They need a storey count, a scope description and somebody who knows which document has to clear which desk. Settled in this order, they cost an afternoon. Settled in the other order, they cost a month.
Six phases, and the first one is arithmetic
The sequence is the one we run everywhere. In this district the front of the job acquires two questions that are answered by counting rather than by designing, and the middle of it may acquire a document that has to clear a desk before the permit can.
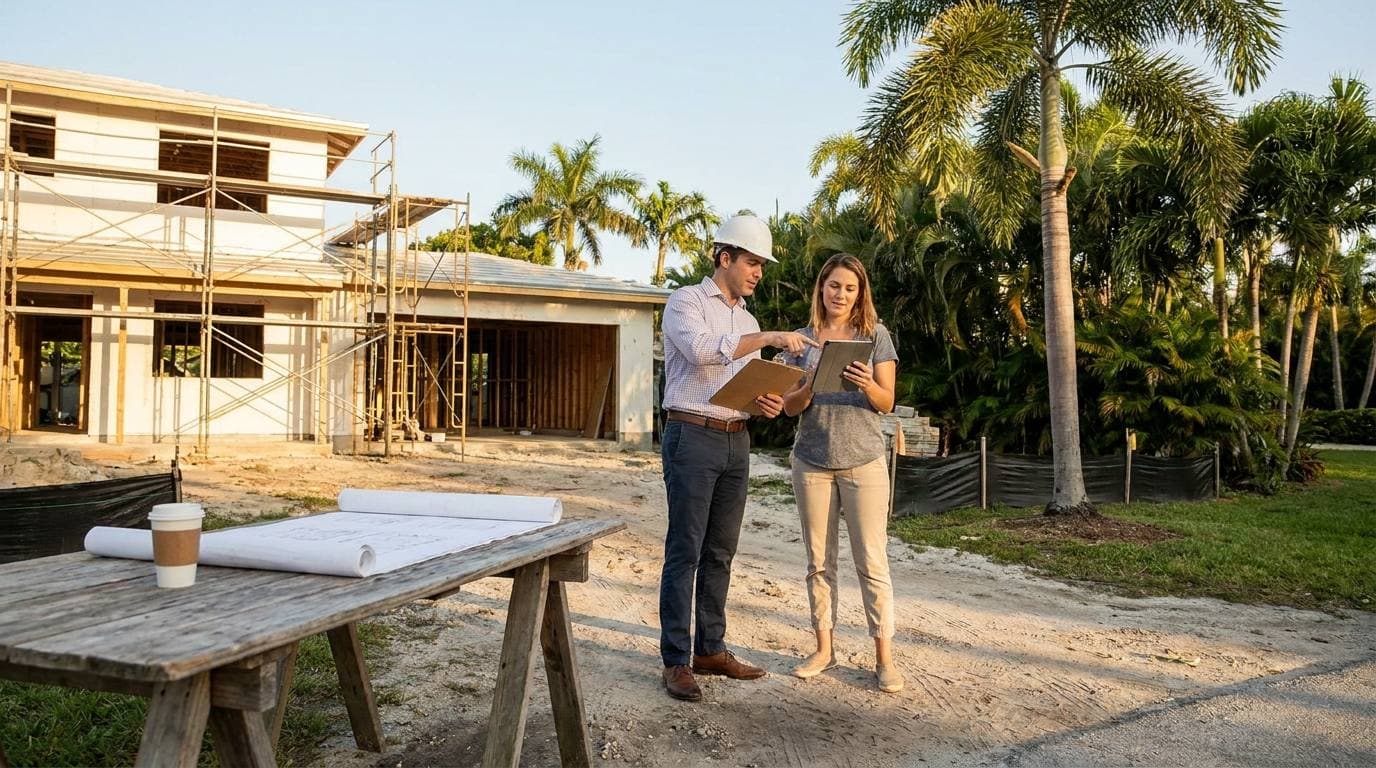
Discovery
We establish the storey count and whether the scope you have in mind touches structural system or structural loading, before anyone is paid to draw anything. Two answers, and they decide the shape of everything after.
Design and scope
If the second answer is yes, the engineer or architect of record is engaged for a document as well as a design. If it is no, the design proceeds as it would anywhere, and we say so plainly rather than leaving the ambiguity priced in.
Permitting
Where the requirement applies, the structural inspection plan goes in for approval ahead of the permit rather than with it. That ordering is the whole schedule risk in this district, and it is the reason phase 1 is arithmetic.
Demolition and rough trades
Structural work proceeds to the approved plan's procedures and schedule, and any shoring is inspected for conformance with the shoring plans filed with the agency. The plan is a working document, not a permit attachment.
Finishes and installation
Nothing that needs an inspection is closed up before it gets one. Where a special inspector is on the job, their written reports carry their seal and go to the agency — they are not ours to summarise on their behalf.
Punch and closeout
Inspections closed, permits closed, and the file left in a state the next owner's contractor can read. On a building that keeps a structural record, that file outlives the finishes.
From Downtown Doral to our office
Downtown Doral sits on the NW 53rd Street corridor in the north of the city's numbered grid. We are south of it, at 8200 NW 41st Street, Suite 200-4, Doral, FL 33166 — on NW 41st Street, which is Doral Boulevard, the city's main east–west artery and the road most people already use to cross Doral. Same grid, same city, a few blocks apart.
Call before you leave and we will tell you which approach is moving. If you already know your storey count, bring it — that is half the first conversation answered before you sit down.
The license is the difference
The eight-storey figure is not ours and neither is the district. Both come from the City of Doral's Land Development Code, which sets the downtown mixed use district's density, floor area ratio, open space and height in one section — and you can read the same section we did. City of Doral, Land Development Code §68-556
The three-storey line is state law, not city policy. The definition of a threshold building — greater than three storeys or 50 feet, or an assembly occupancy over 5,000 square feet and 500 people — is set in the Florida Statutes. Florida Statutes §553.71(12)
So is everything that follows from it: the trigger, the structural inspection plan approved before the permit issues, who selects and pays the special inspector, who that inspector is responsible to, and the sentence stating that none of it relieves the contractor of their own obligations. Florida Statutes §553.79(5)
Work in Downtown Doral is contracted, executed and invoiced by Gaven Constructions under the license above. Any permitting, drawings or engineering the scope requires is priced before the project is approved — a structural inspection plan included, rather than surfacing as a surprise once a permit is already waiting on it.
The same license builds at three storeys and at eight
A statutory line changes which documents a permit waits on. It does not change the trade. Additions, whole-home remodels and new construction across Miami-Dade, Broward and Palm Beach run under the same Florida general contractor license and the same six phases. Downtown Doral is one set of conditions we are set up for, not a different company.
Building in Downtown Doral
Is my building in Downtown Doral a threshold building, and how do I tell without asking anyone?
Count the storeys. Florida defines a threshold building as any building greater than three storeys or 50 feet in height, or with an assembly occupancy over 5,000 square feet holding more than 500 people. That is a measurement, not an opinion, and nothing about the address changes it. The reason the question comes up here at all is the zoning: the downtown mixed use district that Downtown Doral was built under sets maximum building height at eight storeys, with more available to projects that meet the city's creative excellence standard. Eight is well past three, so the district's towers sit on the threshold side of the line by design. A three-storey townhome in the same district does not.
Does a kitchen or bathroom remodel inside a Downtown Doral tower trigger a special inspector?
Usually not, and the statute is specific about why. The requirement attaches during new construction or during repair and restoration projects in which the structural system or structural loading of the building is being modified. A remodel that stays inside the existing envelope — cabinetry, finishes, fixtures, a wet-wall reorganised without touching structure — modifies neither. What moves a job across the line is scope, not budget and not square footage. Being in a threshold building is the first condition; modifying structure is the second, and both have to be true.
If it does apply, who chooses the special inspector and who do they answer to?
The fee owner of the building selects the special inspector and pays all costs of employing them, but the inspector is responsible to the enforcement agency rather than to whoever signs the cheque. The inspector must be an engineer licensed under chapter 471 or an architect under chapter 481, and the architect or engineer of record may take the role themselves if they are on the relevant professional board's list of people qualified to do it. Paid by one party and answerable to another is a deliberate split, not an oversight.
What is the schedule consequence, as opposed to the paperwork consequence?
The plan comes before the permit. Where the requirement applies, a structural inspection plan prepared by the engineer or architect of record must be submitted to and approved by the enforcing agency before the building permit is issued. That is a sequencing fact rather than a filing fee: the design professional has to produce a document, and the agency has to approve it, before the thing everyone is waiting for can be issued at all. Discovering that in month two is how a Downtown Doral project loses a month it never budgeted.
Are you licensed, and how do I check it myself?
Gaven Constructions is a Florida Certified General Contractor, license CGC1524886, and the work is contracted, executed and invoiced by that company. You can look the number up yourself on MyFloridaLicense before you sign anything, and the permit history is public record on BuildZoom: 500+ projects since 2015, 37+ BuildZoom-verified permits. On a building where a statutory inspection regime may attach, the licence is not a formality — the same statute that names the special inspector also says the contractor's contractual and statutory obligations are not relieved by anything that inspector does.
Do you charge more to work in Downtown Doral than elsewhere?
No. One structure covers Miami-Dade, Broward and Palm Beach, with no distance surcharge and no minimum that moves with the address. Our own office is a few blocks south, on NW 41st Street. What changes in this district is sequence rather than rate, and whatever that sequence requires is identified and priced before a project is approved. We also do not take partial work — no single-trade jobs, no fixture swaps.
Two questions, and we can answer them on the phone
How many storeys, and does the work touch structure. Those two answers decide whether your permit waits on a document nobody has mentioned yet. We can usually settle both from the address and a description of the scope.
Last updated September 2026.